Am Hof 8
Austria - 1010 Vienna - July 2022
Client: Johannes Kattus
Architect: muehlbacher-marschalek.com
Photos: Vigo Jansons
“It is a well-known fact that good things take time,” says founder Johannes Kattus, who fell in love with London’s members’ clubs as a student in England and realised there was nothing like them in Vienna. Three years later, Am Hof 8 opened as Austria’s first private members’ club, set in one of the oldest buildings on Vienna’s historic Am Hof square in the First District.
We designed the club as a social retreat, a true home away from home. Our brief to ourselves was a mindful bridge between two worlds: a local member should feel they have entered somewhere new and extraordinary, while an international member should feel they have truly arrived in Vienna. The answer was a rich, vibrant palette of velvets and exotic patterns, with a visual surprise around every corner.
Across nine levels, the club unfolds like a story.
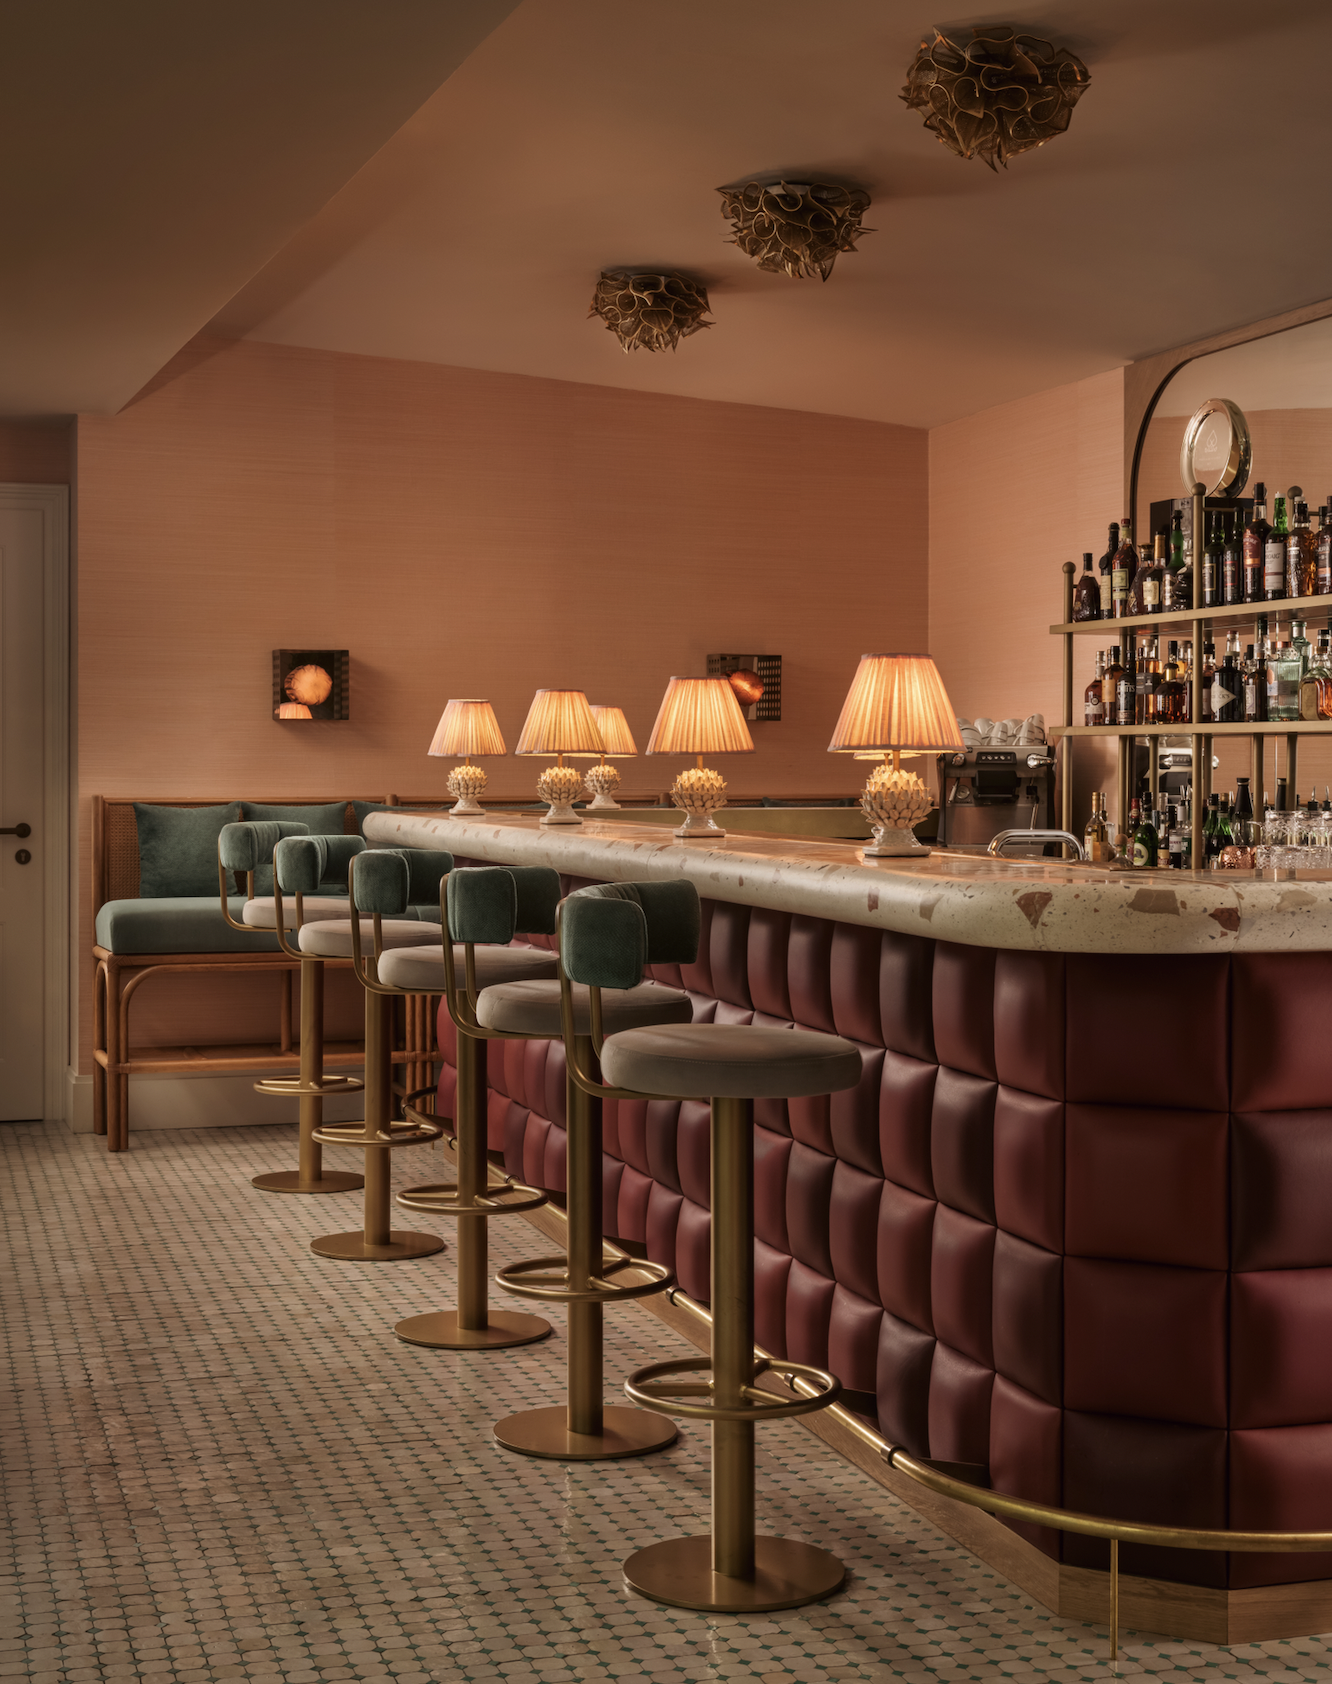
Below ground, the nightclub, bar and lounge glow under fringed lamps and curving banquettes upholstered in velvets by Zimmer + Rohde, with Pale “L’Originelle” pendants by Georges and Bale side tables by Athezza. A light installation leads the way down the staircase.
On the ground floor, a façade terrace with Chenonceau bistro chairs by Maison Drucker opens onto the square. Inside are the reception, a lounge with armchairs in Waterhouse fabric by Simon Playle, the restaurant, and the Bird Bar with its rattan Venus chairs, sculptural chandelier and Colibri prints.
The first floor is dedicated to food: a show kitchen, a fine-dining room with Gaia chairs and oval and round tables, and a hidden private dining nook beneath a sculptural fabric chandelier.
The second floor has a members’ lounge with fringed Derrick sofas and Komodoro lounge chairs, plus a meeting room. Even the washrooms carry a wink, with rattan bird and monkey lights.
The third floor has five individually designed bedrooms, each with a bespoke upholstered bed and its own colour story, from Zimmer + Rohde Vermicelli velvet to Infinity Plus. Bedrooms 3 and 4 are lit by Crono chandeliers from Sogni di Cristallo.
The fourth floor is home to the co-working space, complete with a ping-pong table that doubles as a dining table, and Nelson and Penthouse fabrics by Zimmer + Rohde.
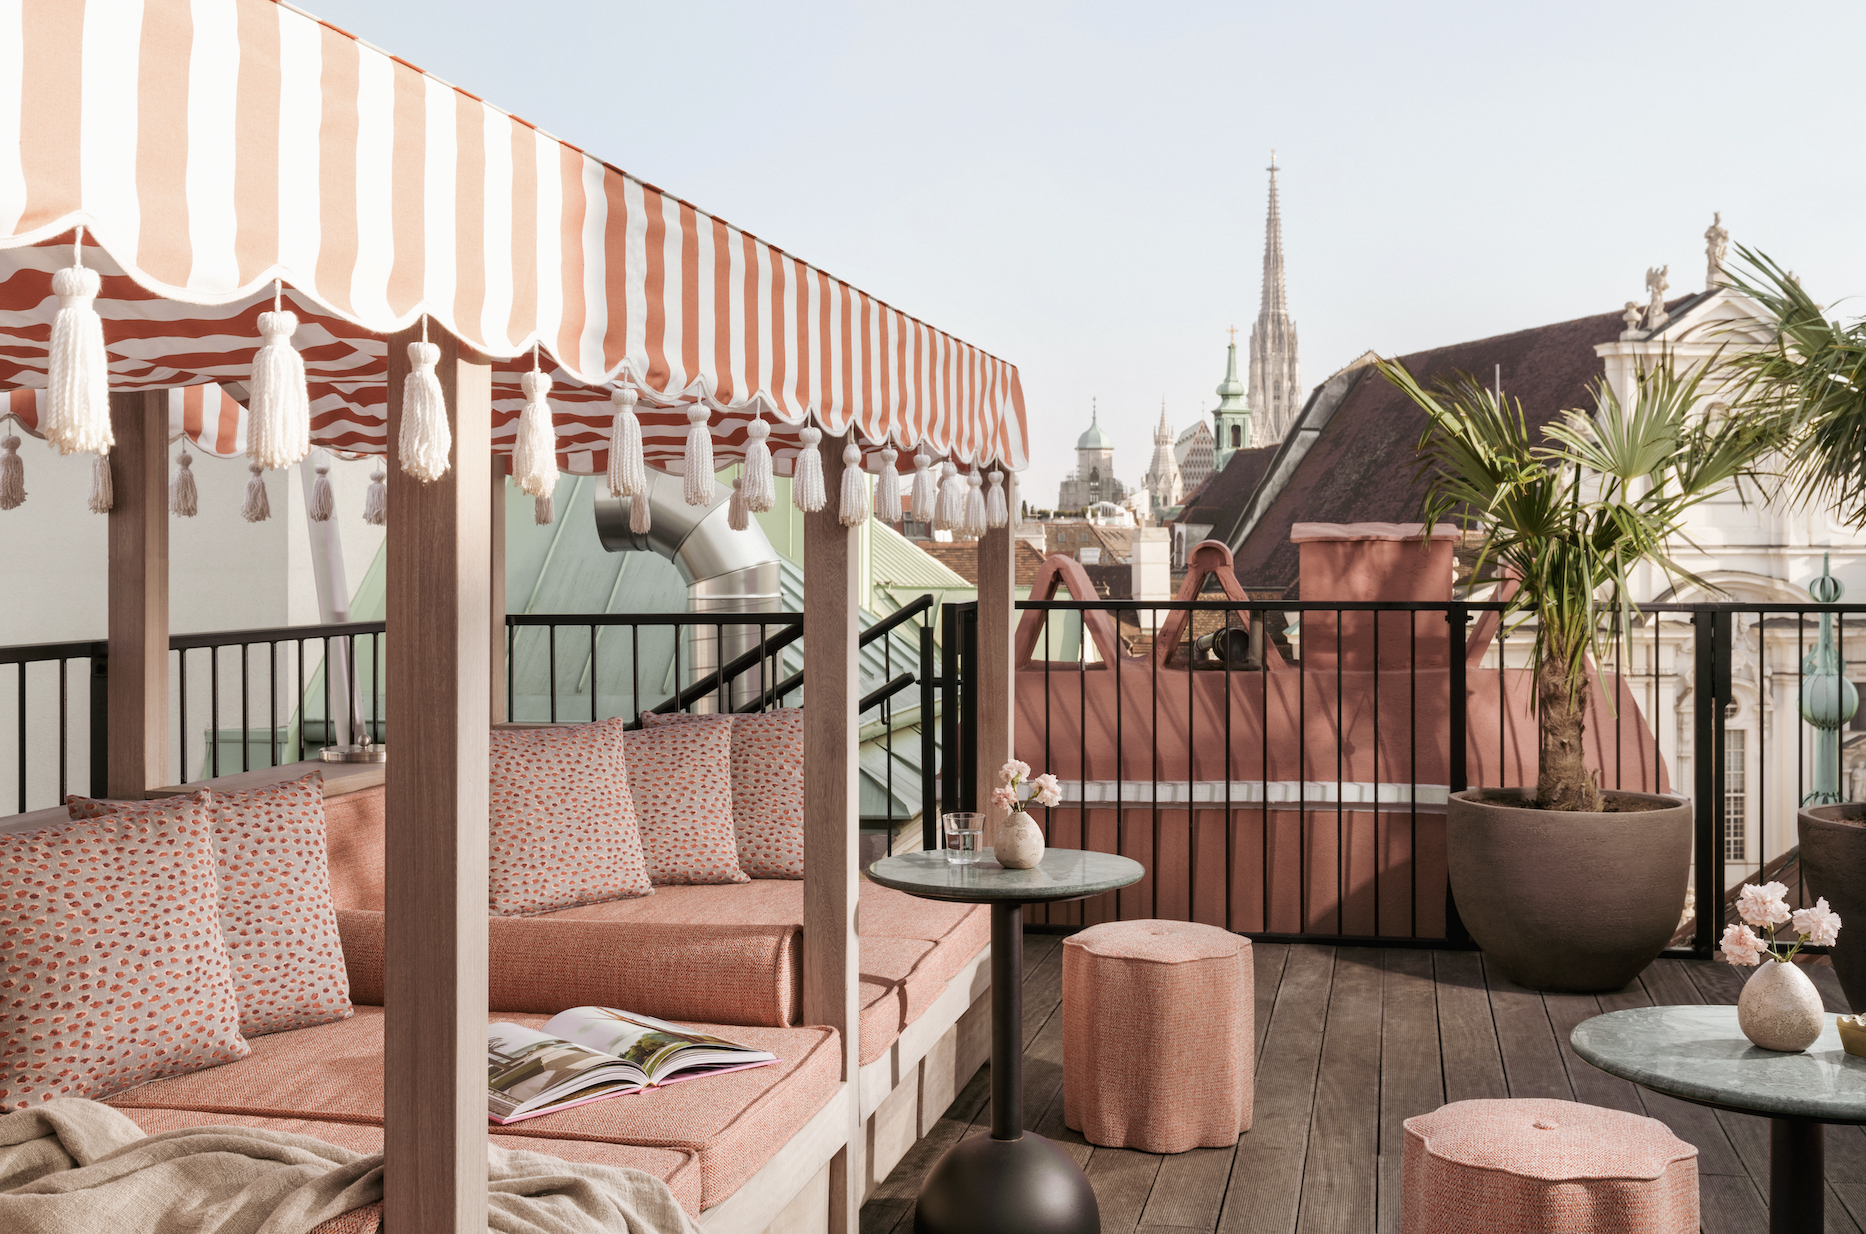
On the fifth floor, a billiard lounge and bar with Kimani flower chairs and brass palm lamps lead up to the hidden roof terrace: a pagoda lounge with outdoor fabrics by CHB-Design and tassels by Pirmann, high above the rooftops of the First District.
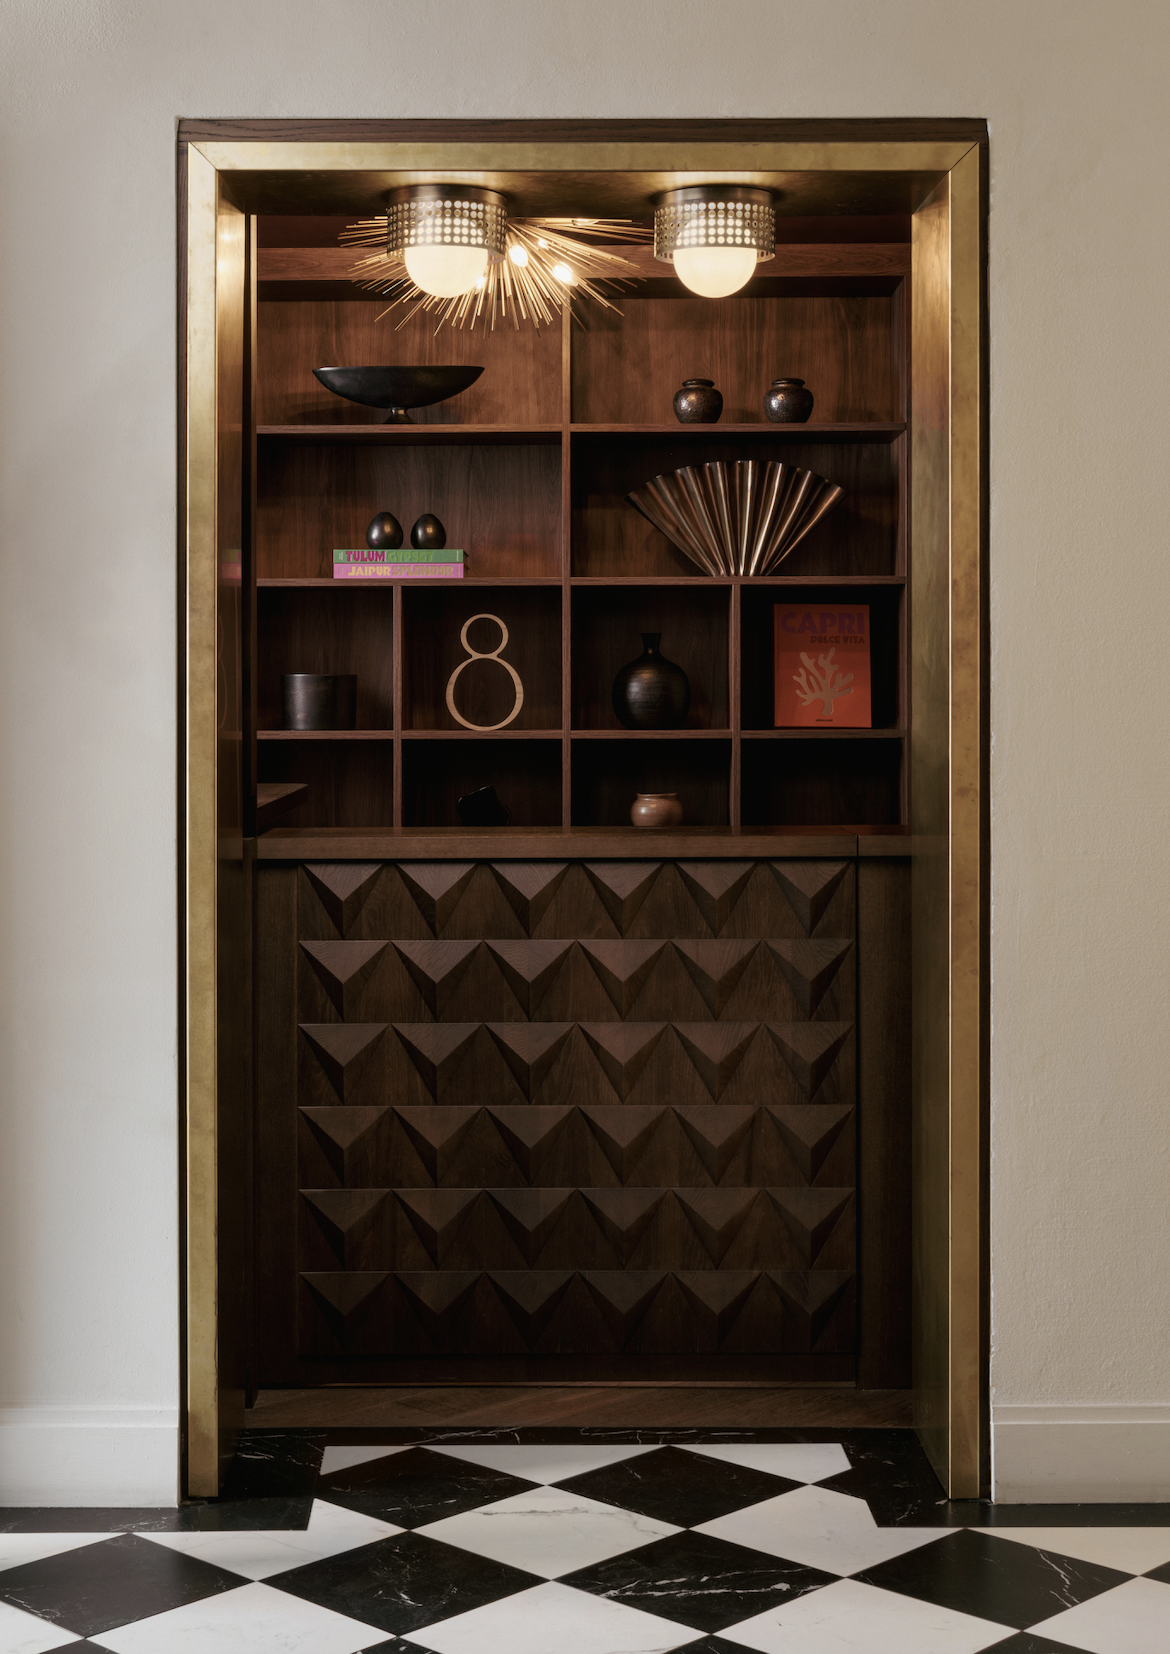
Almost every piece of furniture and lighting was designed by Theresa Obermoser Design and handcrafted in Portugal, dressed almost entirely in fabrics by Zimmer + Rohde.
The result is a club that feels both deeply Viennese and effortlessly international: a place to exchange ideas, share a meal, stay the night and, above all, build relationships.
Awards & Press
INT Interior Design Awards: Interior Design of the Year, Commercial Interior – Lead Designer Theresa Obermoser
Attitude Interior Design Magazine, issue 112, July/August 2023
Documentary link: Steve Modl





featured in: